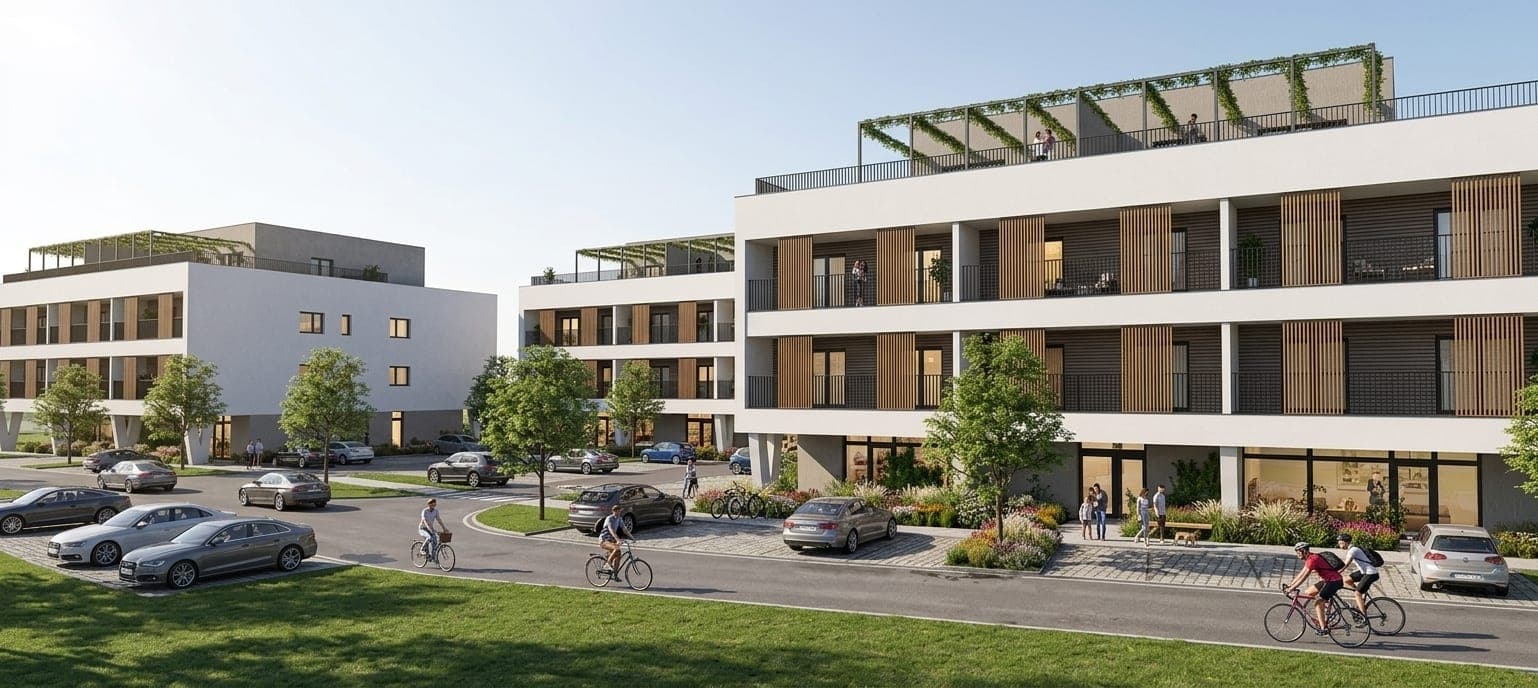
New apartments near Bardejov
Three small residential buildings in the village of Kľušov – quiet surroundings, green views, and the UNESCO-listed town of Bardejov just a few minutes away by car.
Project visualisations
Click an image to enlarge
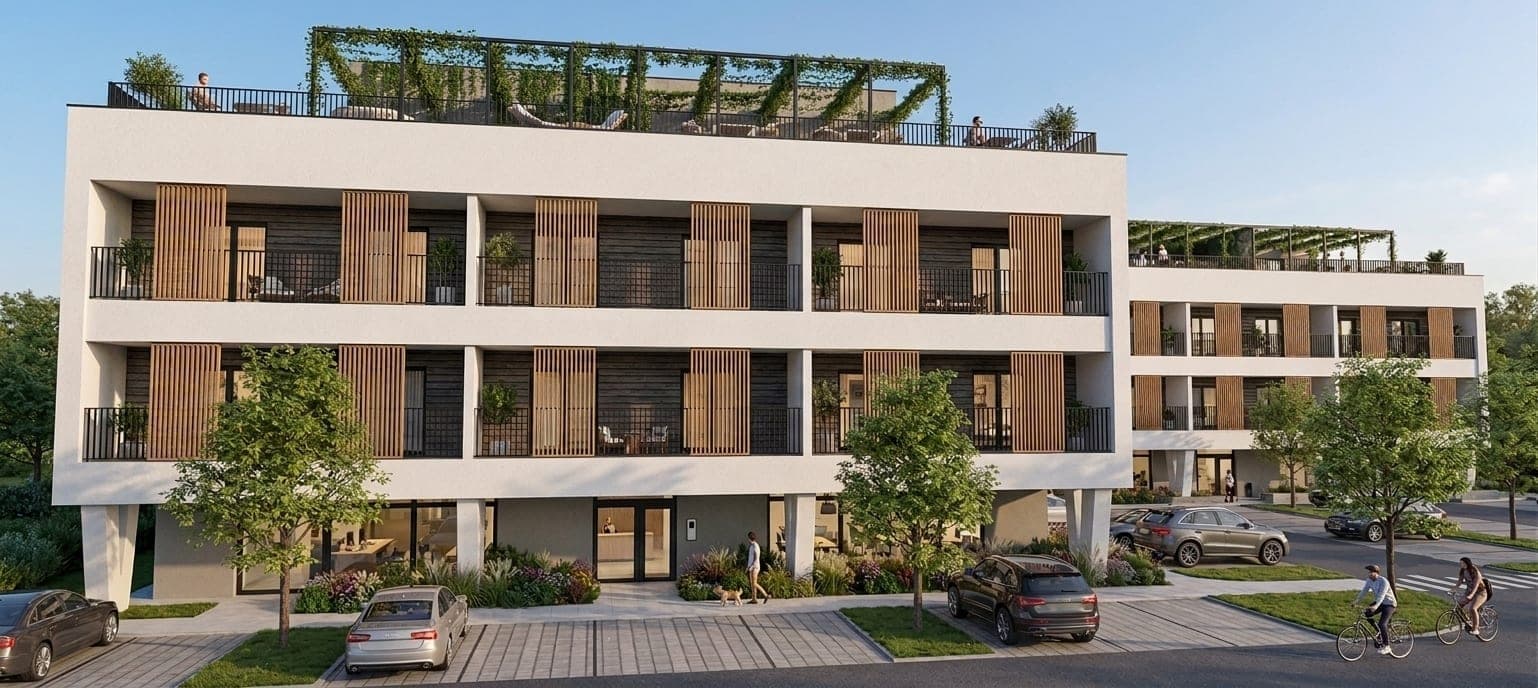
A smaller scale, a calmer way of living
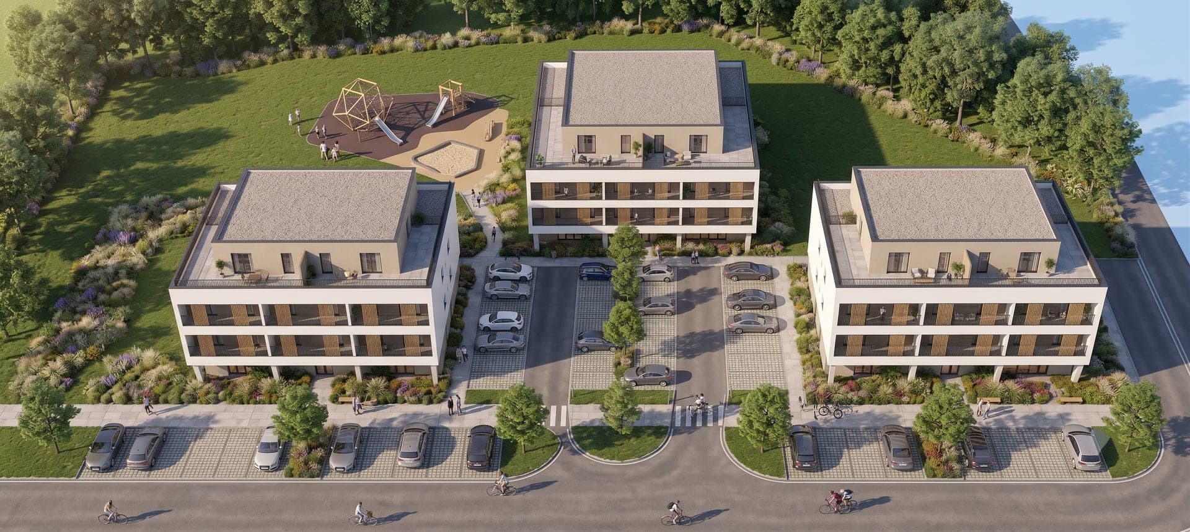
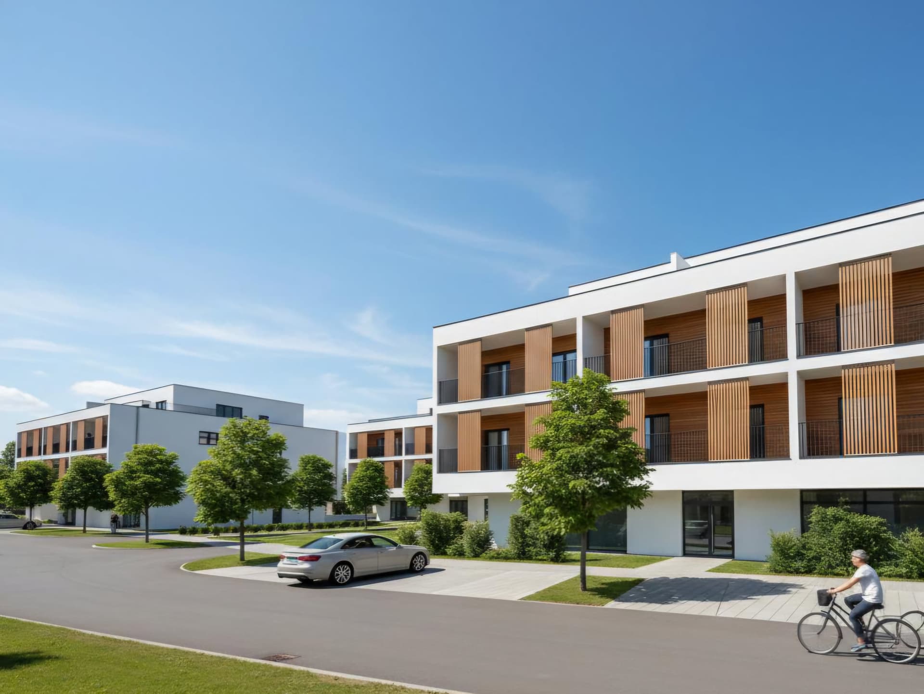
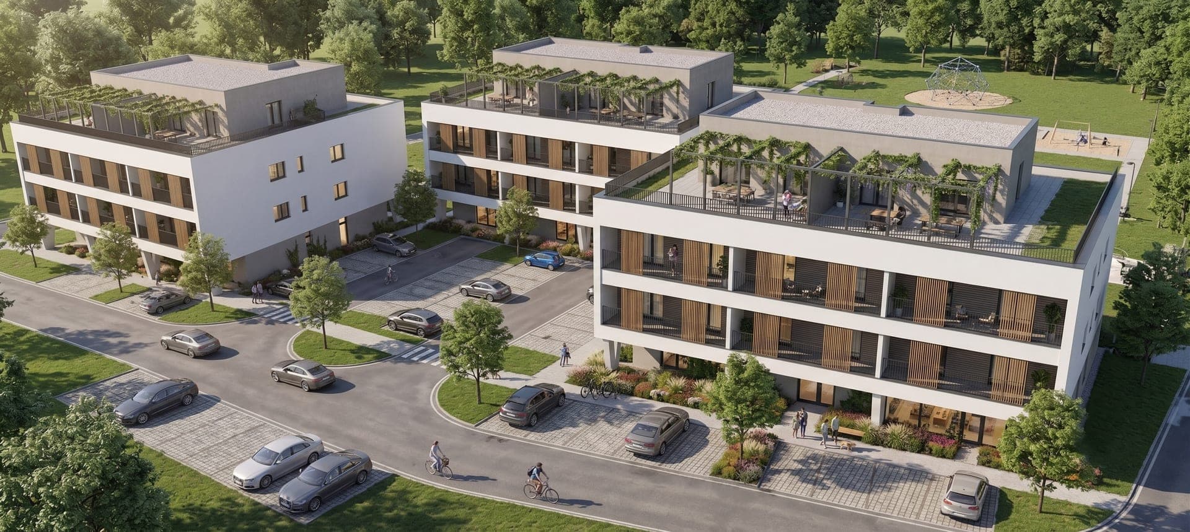
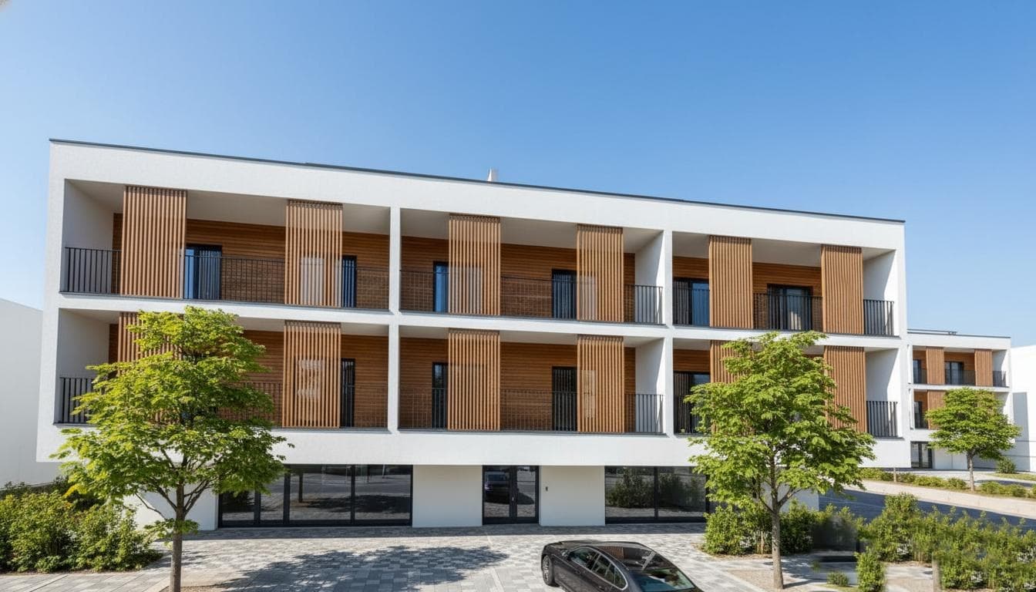
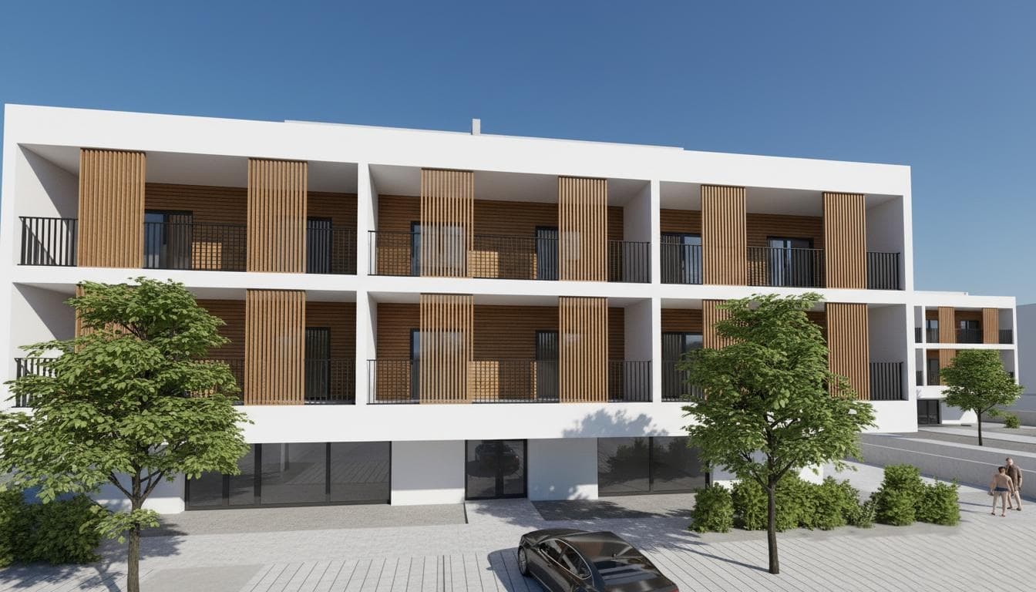
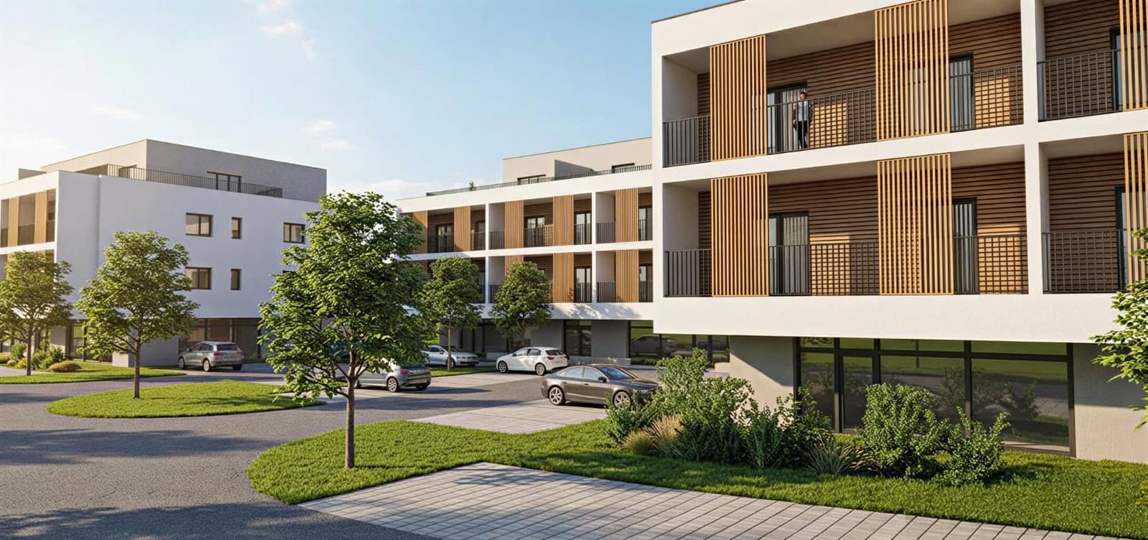
3 Háje Kľušov consists of three identical four-storey buildings. Each has two commercial units on the ground floor, twelve apartments on the second and third floors, and two penthouses with 110 m² roof terraces on the recessed top floor. A cellar is included with every apartment.
Every apartment has a loggia or a terrace. Parking is right next to the buildings and the grounds include a children's playground.
- Loggia or terrace with every apartment
- Outdoor parking next to the buildings
- Low running costs – energy class A0
Why 3 Háje Kľušov?
A project in Kľušov near Bardejov that combines the calm of the countryside with everyday amenities.
Loggia or terrace
Every apartment has its own outdoor space; the top-floor apartments have large roof terraces.
Energy class A0
Nearly zero-energy building according to the design-stage energy assessment – low heating and cooling costs all year round.
See the energy assessment →Parking by the house
Outdoor parking spaces directly next to the buildings.
School and kindergarten in the village
Primary school, kindergarten, shop and bus stop within walking distance.
How construction proceeds
Preparation and building permit
Design documentation and the building permit procedure.
Construction starts
Groundworks and the shell of the first building.
Approval and handover
Planned completion, final approval and key handover to the first owners.
Choose your apartment
All apartments
In Slovakia the number of rooms counts living rooms and bedrooms; kitchen and bathroom are not counted. Prices include VAT. A cellar comes free of charge with every apartment.
| Unit | Rooms | Floor | Area | Loggia / terrace | Price | Status | |
|---|---|---|---|---|---|---|---|
| A1 | 3 | 1 | 70.81 m² | 18.49 m² | €169,900 | Reserved | Floor plan → |
| A2 | 3 | 1 | 70.81 m² | 18.49 m² | €169,900 | Available | Floor plan → |
| A3 | 3 | 1 | 77.42 m² | 18.49 m² | €179,900 | Reserved | Floor plan → |
| A4 | 3 | 1 | 77.42 m² | 18.49 m² | €179,900 | Reserved | Floor plan → |
| A5 | 2 | 1 | 58.06 m² | 18.36 m² | €159,000 | Reserved | Floor plan → |
| A6 | 2 | 1 | 46.17 m² | 18.36 m² | – | Sold | Floor plan → |
| A7 | 3 | 2 | 70.81 m² | 18.49 m² | €169,900 | Available | Floor plan → |
| A8 | 3 | 2 | 70.81 m² | 18.49 m² | €169,900 | Reserved | Floor plan → |
| A9 | 3 | 2 | 77.42 m² | 18.49 m² | €179,900 | Available | Floor plan → |
| A10 | 3 | 2 | 77.42 m² | 18.49 m² | €179,900 | Available | Floor plan → |
| A11 | 2 | 2 | 58.06 m² | 18.36 m² | €159,000 | Reserved | Floor plan → |
| A12 | 2 | 2 | 46.17 m² | 18.36 m² | €139,000 | Available | Floor plan → |
| AP1Penthouse | 3 | 3 | 85.78 m² | 109.75 m² | – | Sold | Floor plan → |
| AP2Penthouse | 4 | 3 | 105.34 m² | 109.75 m² | – | Sold | Floor plan → |
| B1 | 3 | 1 | 70.81 m² | 18.49 m² | €169,900 | Available | Floor plan → |
| B2 | 3 | 1 | 70.81 m² | 18.49 m² | €169,900 | Available | Floor plan → |
| B3 | 3 | 1 | 77.42 m² | 18.49 m² | €179,900 | Available | Floor plan → |
| B4 | 3 | 1 | 77.42 m² | 18.49 m² | €179,900 | Available | Floor plan → |
| B5 | 2 | 1 | 58.06 m² | 18.36 m² | €159,000 | Reserved | Floor plan → |
| B6 | 2 | 1 | 46.17 m² | 18.36 m² | €139,000 | Reserved | Floor plan → |
| B7 | 3 | 2 | 70.81 m² | 18.49 m² | €169,900 | Available | Floor plan → |
| B8 | 3 | 2 | 70.81 m² | 18.49 m² | €169,900 | Available | Floor plan → |
| B9 | 3 | 2 | 77.42 m² | 18.49 m² | €179,900 | Available | Floor plan → |
| B10 | 3 | 2 | 77.42 m² | 18.49 m² | €179,900 | Available | Floor plan → |
| B11 | 2 | 2 | 58.06 m² | 18.36 m² | €159,000 | Available | Floor plan → |
| B12 | 2 | 2 | 46.17 m² | 18.36 m² | €139,000 | Available | Floor plan → |
| BP1Penthouse | 3 | 3 | 85.78 m² | 109.75 m² | €249,000 | Available | Floor plan → |
| BP2Penthouse | 4 | 3 | 105.34 m² | 109.75 m² | €259,000 | Reserved | Floor plan → |
| C1 | 3 | 1 | 70.81 m² | 18.49 m² | €169,900 | Available | Floor plan → |
| C2 | 3 | 1 | 70.81 m² | 18.49 m² | €169,900 | Available | Floor plan → |
| C3 | 3 | 1 | 77.42 m² | 18.49 m² | €179,900 | Available | Floor plan → |
| C4 | 3 | 1 | 77.42 m² | 18.49 m² | – | Sold | Floor plan → |
| C5 | 2 | 1 | 58.06 m² | 18.36 m² | €159,000 | Reserved | Floor plan → |
| C6 | 2 | 1 | 46.17 m² | 18.36 m² | €139,000 | Reserved | Floor plan → |
| C7 | 3 | 2 | 70.81 m² | 18.49 m² | €169,900 | Available | Floor plan → |
| C8 | 3 | 2 | 70.81 m² | 18.49 m² | €169,900 | Reserved | Floor plan → |
| C9 | 3 | 2 | 77.42 m² | 18.49 m² | €179,900 | Available | Floor plan → |
| C10 | 3 | 2 | 77.42 m² | 18.49 m² | €179,900 | Available | Floor plan → |
| C11 | 2 | 2 | 58.06 m² | 18.36 m² | €159,000 | Available | Floor plan → |
| C12 | 2 | 2 | 46.17 m² | 18.36 m² | €139,000 | Available | Floor plan → |
| CP1Penthouse | 3 | 3 | 85.78 m² | 109.75 m² | – | Sold | Floor plan → |
| CP2Penthouse | 4 | 3 | 105.34 m² | 109.75 m² | – | Sold | Floor plan → |
Village calm, town within reach
Kľušov lies on the main road between Bardejov and Prešov in north-eastern Slovakia, about 30 km from the Polish border. Everyday amenities are in the village; everything else is a short drive away.
Open the interactive map- Bus stopa few minutes on foot
- Primary school & kindergartenin the village
- Grocery shopnext to the project
- Bardejov – UNESCO old town7 min by car
- Bardejov Spa13 min by car
- Prešovapprox. 35 min by car
Buying step by step
- 1Choose your apartment
Pick a layout and floor. We will send you floor plans and answer your questions.
- 2Reservation
A reservation agreement takes the apartment off the market while you arrange financing.
- 3Future purchase contract
The contract fixes the price, specification, deadlines and the payment schedule.
- 4Financing
Own funds, a mortgage, or a combination. Citizens of EU countries can buy residential property in Slovakia under the same conditions as locals.
- 5Handover
After final building approval you sign the purchase contract, ownership is registered and you receive the keys.
Contracts are concluded in Slovak; we recommend a certified translation or your own legal adviser.
Commercial units for sale
Six ground-floor units of 131.87 and 143.79 m² – suitable for a shop, services, a surgery or an office. Price: €1,250 per m² incl. VAT (€164,837.50 or €179,737.50 per unit).
Write to us in English
Tell us which apartment you are interested in. We will reply by e-mail with floor plans, the price list and available dates for a meeting or a video call.
Feel free to write to us in English.
Send an enquiry
We usually reply within one working day.
Interested in an apartment?
Browse the available apartments or contact us for an individual offer.